


 For Sale
£315,000 Guide Price
60 Hampden Square, Upper Heyford
Bicester, OX25 5AH
2 bedrooms
1 bathroom

A Characterful Village Hideaway
Tucked away in the picturesque village of Gawcott, this immaculately presented two-bedroom terraced cottage is a true sanctuary — full of personality, warmth, and thoughtful touches. Ideal for couples, this home blends period charm with modern comfort in perfect harmony.
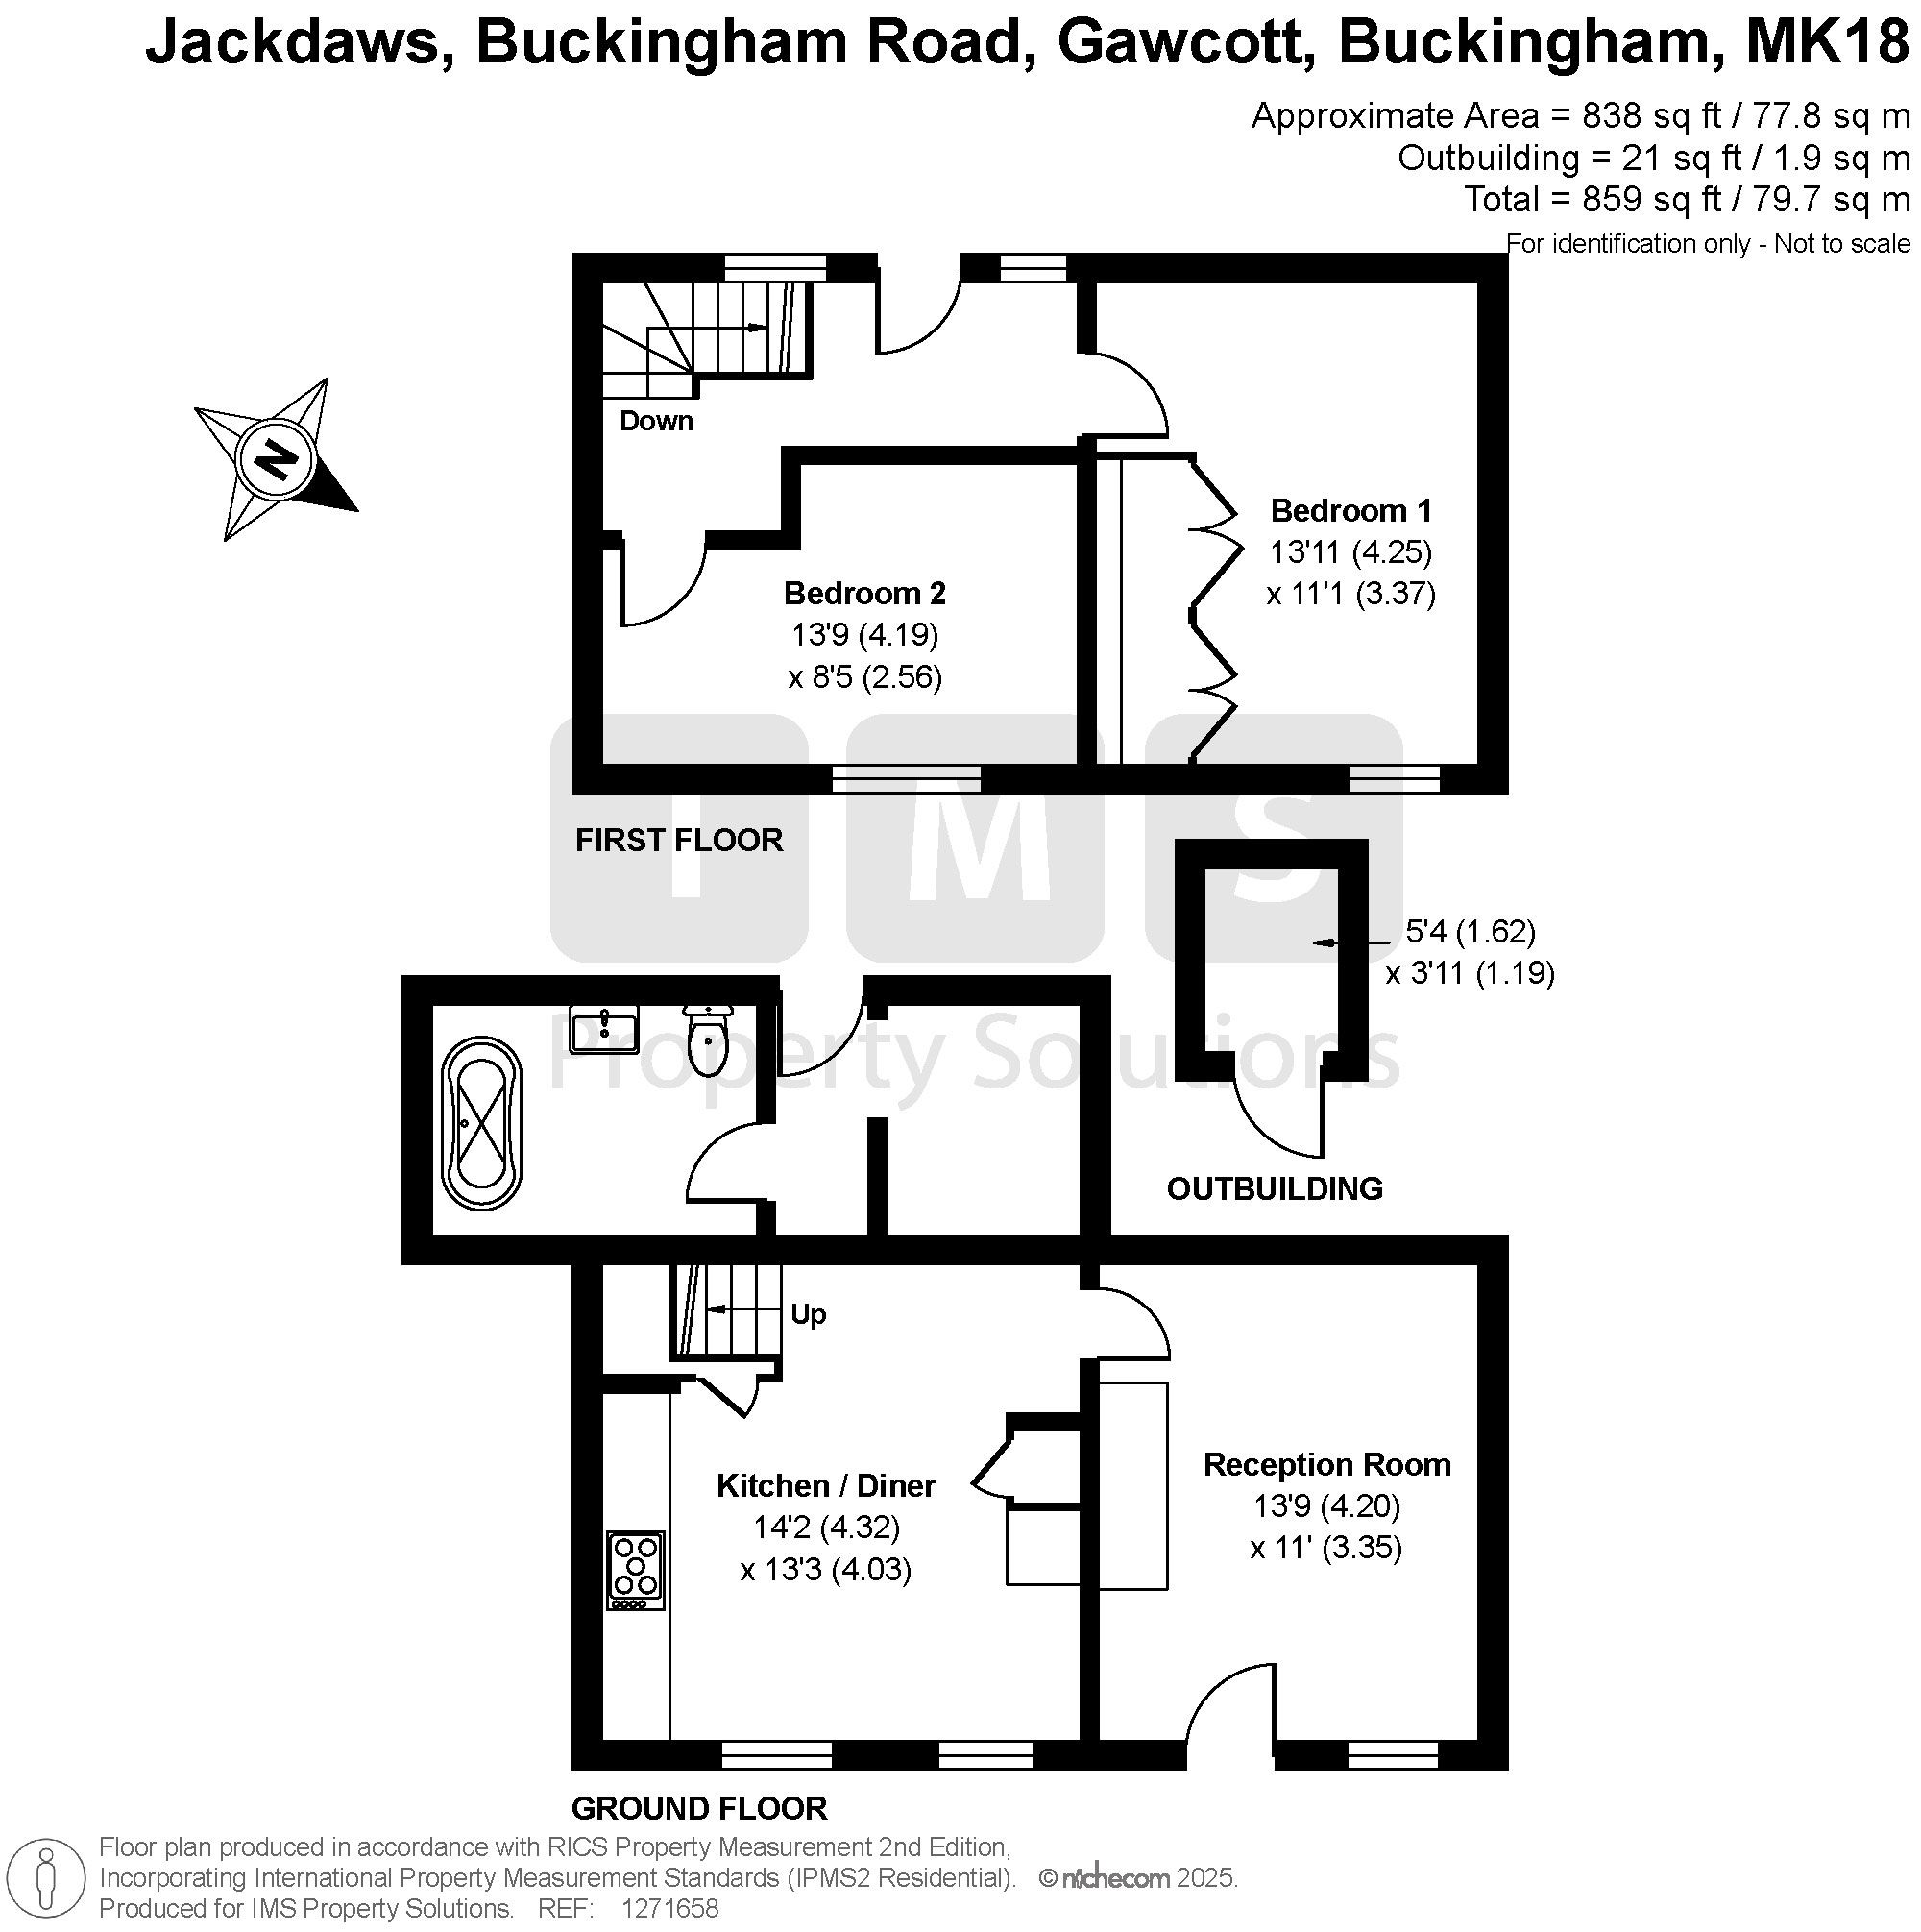
The inviting lounge is the ideal place to unwind, featuring a solid oak fire mantel over the dual fuel burner, which adds warmth and character.
Exposed beams throughout the property lend a rustic, homely feel, while tasteful décor gives it a stylish, modern edge. Beautiful replacement double glazed sash windows on the ground floor, enhance the property.
The kitchen is bright, spacious, and ideal for both everyday living and entertaining — complete with a striking cast iron fireplace that brings a timeless charm to the heart of the home. A stylish ground-floor bathroom offers a shower-over-bath, WC, and sink, alongside a practical utility area that keeps life effortlessly organised.
Upstairs, two generously sized double bedrooms provide peaceful sanctuaries, thoughtfully finished and bathed in sunlight — the perfect places to unwind and recharge at the end of the day.
Outside, a delightful, enclosed side garden offers a private spot to enjoy your morning coffee, soak up the sunshine, or host an alfresco evening. There’s also the added convenience of off-road parking for one car — a rare village bonus.
With its blend of character, comfort, and an enviable location in a sought-after village, this charming home isn’t just a place to live — it’s a place to fall in love with.
£315,000 Guide Price
Fill in your details and we'll be in touch to confirm.
For Sale
Bicester, OX25 5AH
 For Sale
Bicester, OX26 1FU
 For Sale
Bicester, OX25 5AX
Enter your details to download this free ebook.
Your resource is ready. Click the button below to open it, or check your email for a copy of the link.
Download your resourceReady to take the next step? Speak to our team today