


 For Sale
£420,000 Guide Price
2 Beckdale Close, Bicester
Bicester, OX26 2GT
3 bedrooms
2 bathrooms

Five-Bedroom Home with Versatile Accommodation, Open-Plan Living & Exceptional Garden
IMS are delighted to present this impressive and versatile five-bedroom property, situated within the popular Greenwood Homes development in Bicester. Offering spacious and flexible accommodation throughout, together with an excellent specification and an impressive range of features, this is a home that needs to be viewed to be fully appreciated.
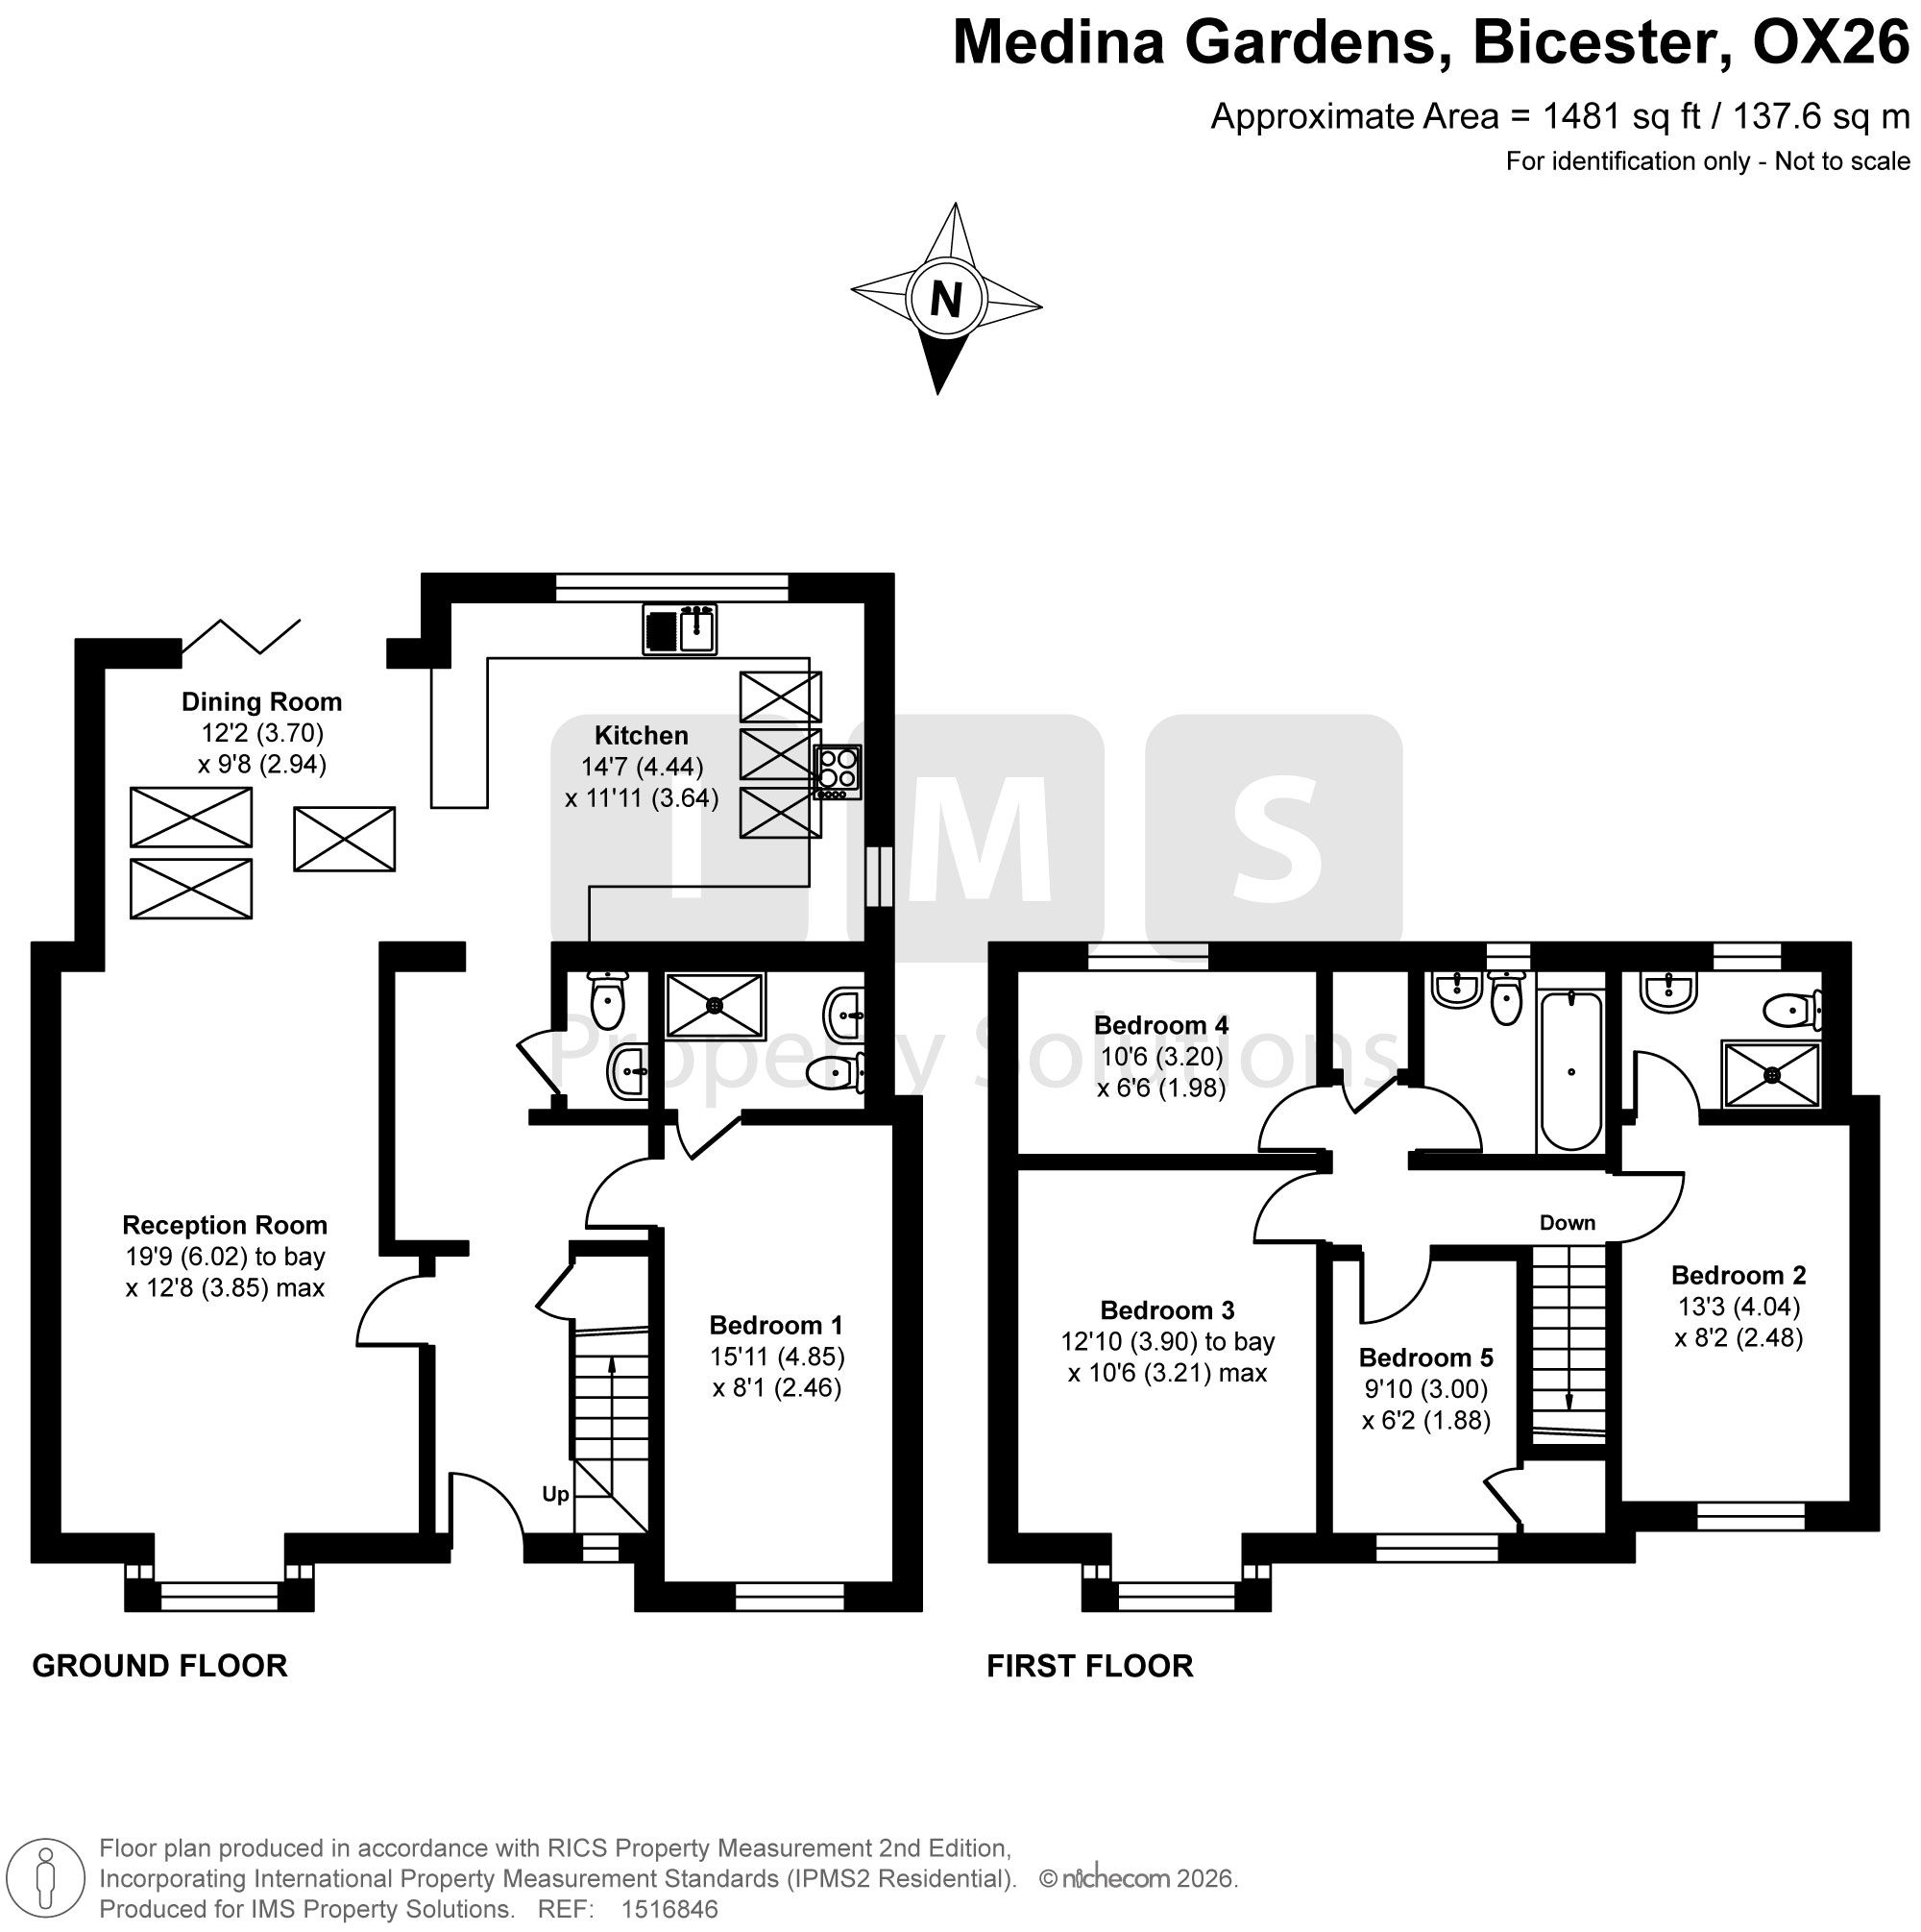
Upon entering, you are welcomed by a bright and spacious entrance hallway, benefiting from useful built-in storage and a convenient ground floor WC. The hallway leads into a generous lounge, providing a comfortable and welcoming reception space, which flows seamlessly through to the impressive open-plan kitchen and dining area.
The heart of the home is undoubtedly the superb open-plan kitchen and dining space. Designed with modern family living and entertaining in mind, this impressive room benefits from excellent natural light, self-closing Velux windows and bi-fold doors opening directly onto the rear garden. The generous proportions and seamless connection between the indoor and outdoor spaces, create a fantastic environment for both everyday family life and entertaining guests.
The well-appointed kitchen is fitted with an extensive range of integrated appliances, including an AEG fridge and freezer, steam oven, conventional oven, microwave and coffee maker, together with an induction hob. There are also two washing machines and a wine fridge, providing an excellent level of practicality for a busy household. Karndean flooring extends through the hallway, lounge and kitchen/dining area, creating a stylish, cohesive and durable finish.
Further versatility is provided by the conversion of the original garage, which is currently utilised as a spacious double bedroom with its own en-suite shower room. This particularly useful space offers a variety of possibilities and would be ideal for guests, older children or extended family, providing additional accommodation away from the main bedrooms. It could equally lend itself to an excellent home office, hobby room or additional living space, subject to any necessary consents.
The private rear garden provides a secluded and peaceful outdoor setting, with established shrubs, a pergola and hot tub creating an ideal space in which to relax and entertain. The garden has been laid to patio & stone, offering a low-maintenance outdoor area while retaining a pleasant landscaped feel. A substantial 20ft x 10ft workshop, positioned on a steel base, provides an impressive amount of additional storage and workspace and will particularly appeal to those requiring room for hobbies, equipment or home projects.
The first floor provides a further double bedroom with en-suite, alongside an additional double bedroom, two single bedrooms and a family bathroom. This versatile bedroom accommodation is ideally suited to modern family life, offering plenty of flexibility for children, guests or a dedicated home working space.
The property is situated within the popular Greenwood Homes development in Bicester, offering an excellent range of everyday amenities and transport connections. The area is well served by a variety of schooling options for children of different ages, with a selection of primary and secondary schools available within the wider Bicester area.
For commuters, Bicester benefits from excellent road and rail connections. The M40 is readily accessible via Junction 9, providing convenient links towards Oxford, Birmingham and London. Bicester North and Bicester Village railway stations offer regular services, including direct routes towards London Marylebone and Oxford, making the town particularly attractive to commuters.
Key Information
Price £525,000
Tenure: Freehold
Council Tax Band: C
EPC : C
Central Heating : Gas
Utilities: Gas, water, electric and drainage
Parking : Front of property
Construction: Brick
Estimated broadband speeds: Standard 6 mbps / Superfast 80 mbps / Ultrafast 1000 mbps
Mobile signal: check https://checker.ofcom.org.uk/en-gb/mobile-coverage
Flood risk: Very low
£499,999 Guide Price
Fill in your details and we'll be in touch to confirm.
For Sale
Bicester, OX26 2GT
 For Sale
Bicester, OX25 5AH
 For Sale
Bicester, OX26 1FU
Enter your details to download this free ebook.
Your resource is ready. Click the button below to open it, or check your email for a copy of the link.
Download your resourceReady to take the next step? Speak to our team today