


 For Sale
£420,000 Guide Price
2 Beckdale Close, Bicester
Bicester, OX26 2GT
3 bedrooms
2 bathrooms

Sought After Greenwood Homes Development
A beautifully renovated three-bedroom family home, thoughtfully improved by the current owners. Finished to a high standard throughout, with stylish touches, clever use of space and plenty of practical features.
This impressive three bedroom staggered terraced property occupies a desirable position within a private close on the ever popular Greenwood homes development. The property has been fully renovated over the last five years, with the current owners putting considerable thought and care into creating a modern, comfortable and practical home.
A number of improvements have been made, including the addition of a new hallway, separate utility room and downstairs WC. Along with a new front door, new rear door and a driveway providing off-road parking for three cars.
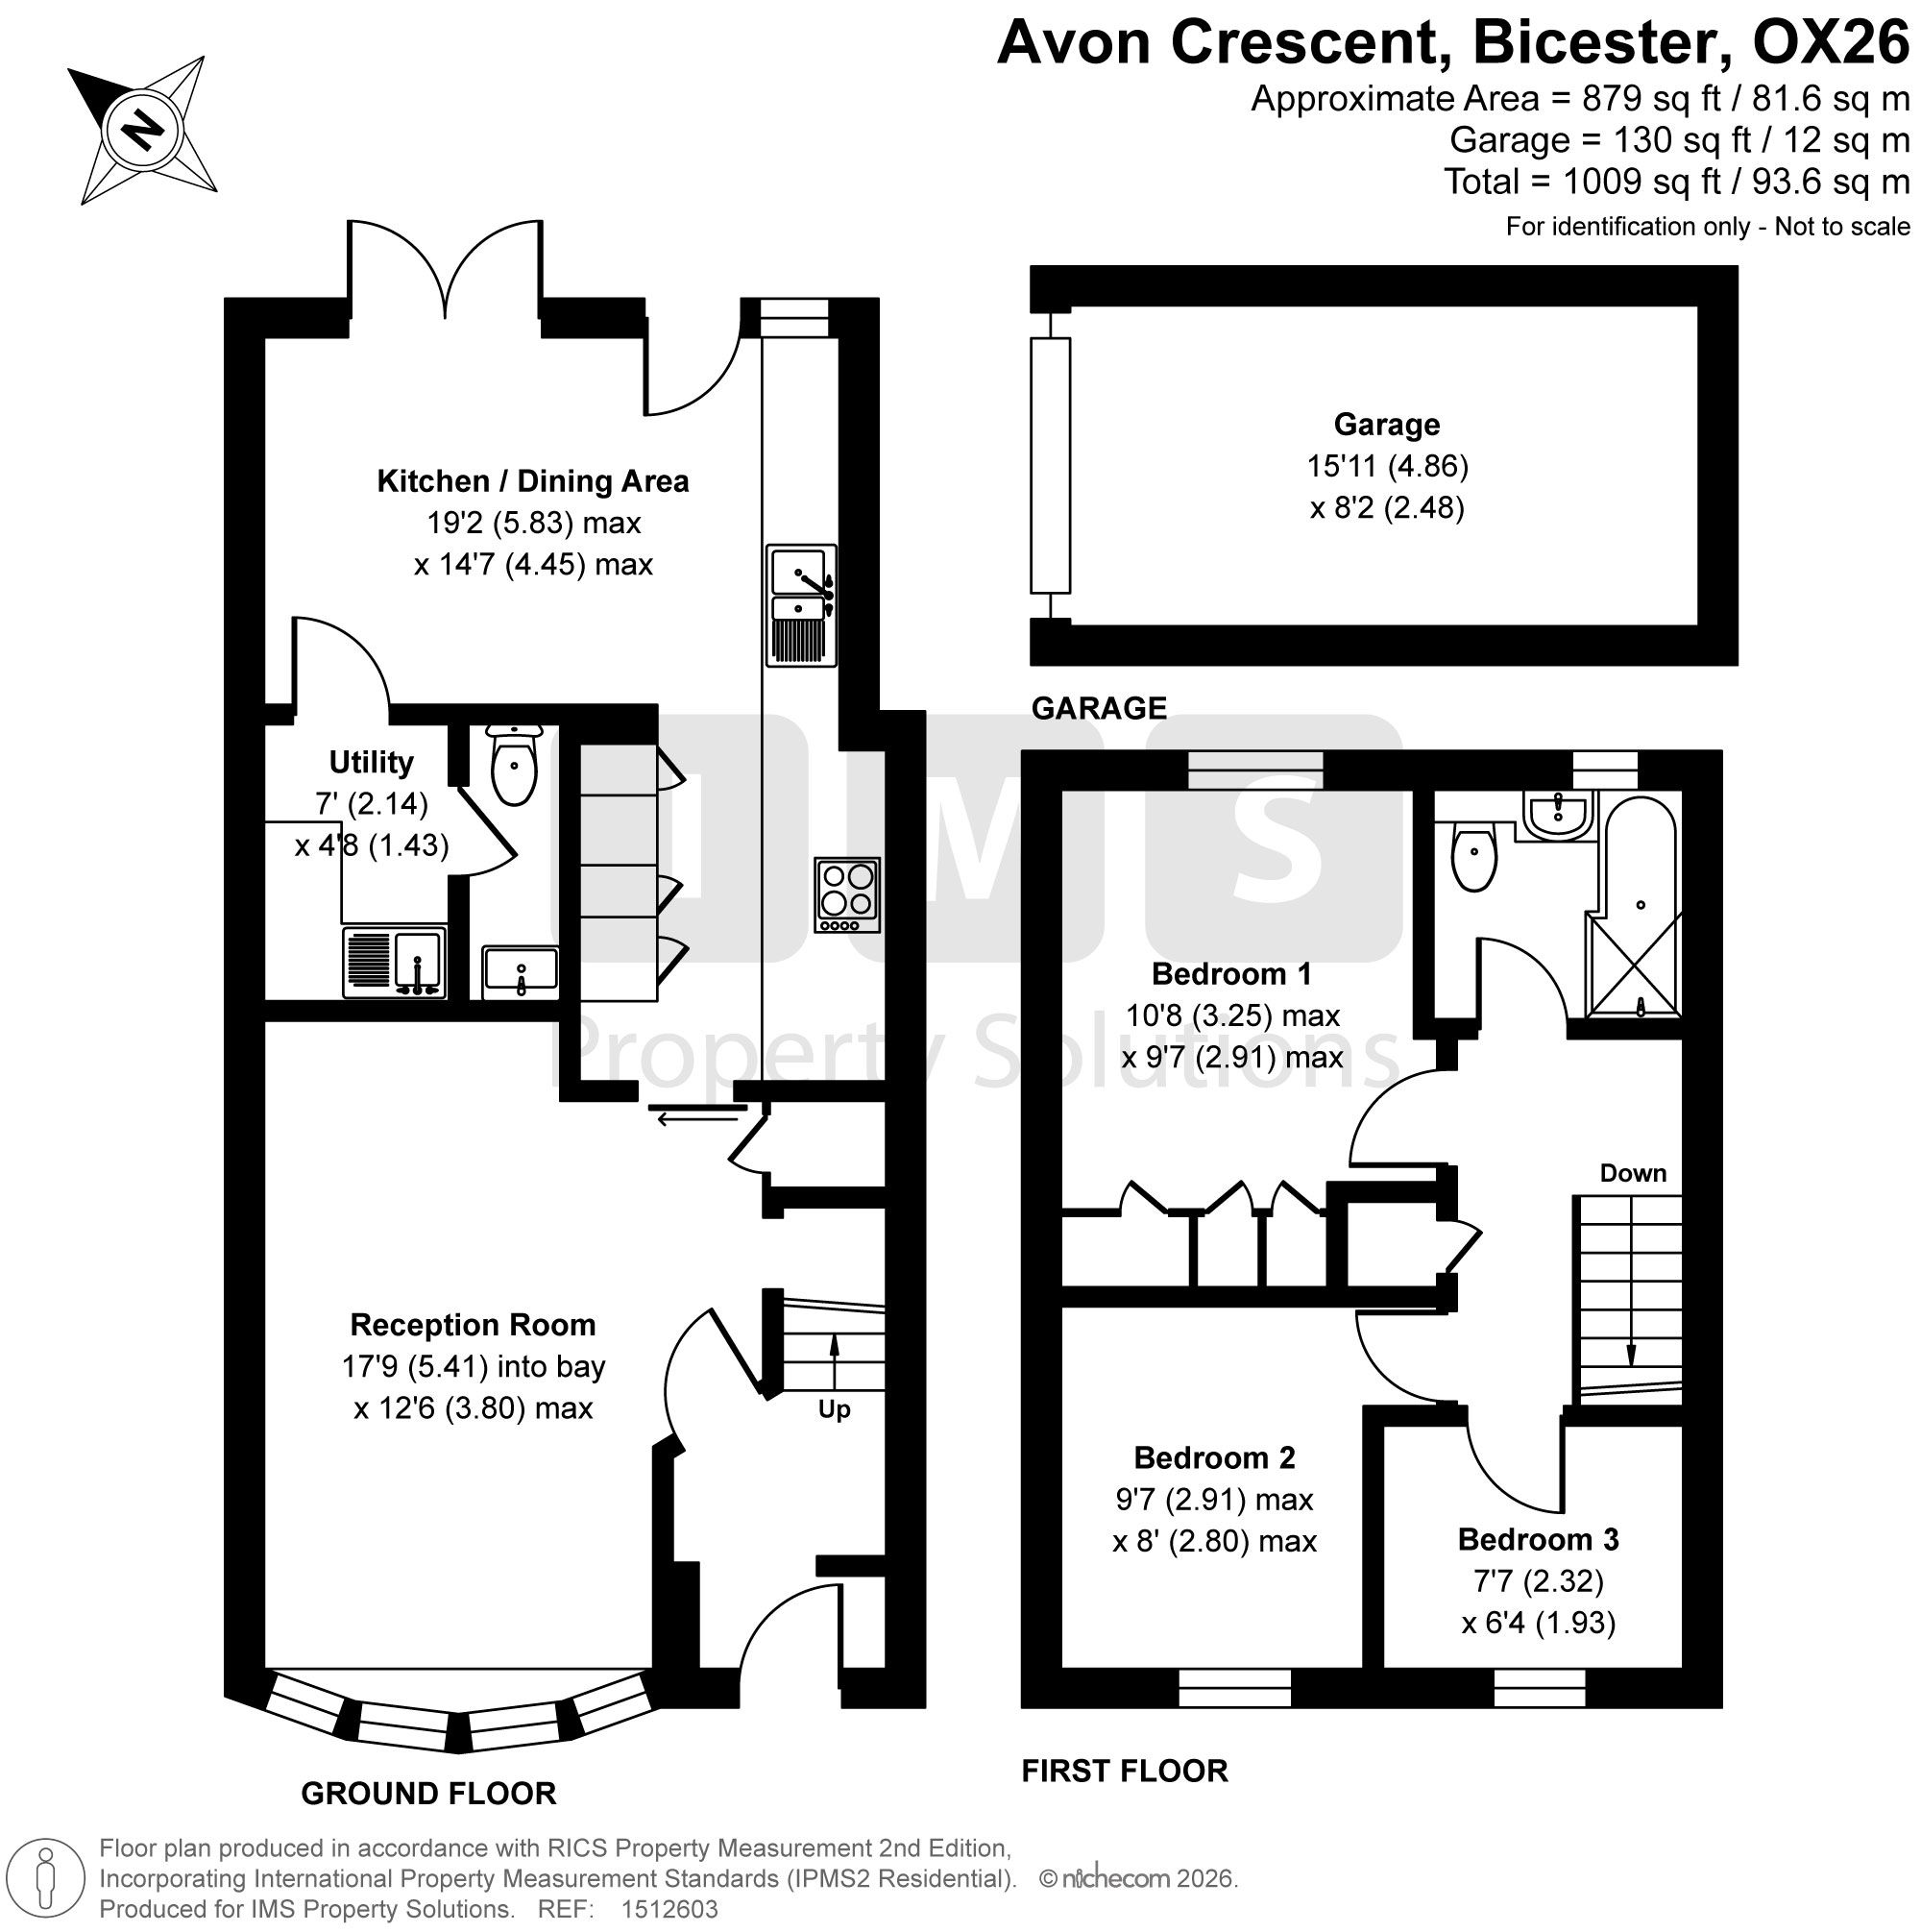
The ground floor consists of a spacious lounge, modern kitchen /diner, utility room, downstairs WC and newly created hallway. Porcelain tiles run throughout the kitchen /diner, utility room , hallway and downstairs WC, giving the ground floor a smart and contemporary finish. Solid oak doors have been fitted throughout the downstairs, including a particularly attractive feature sliding oak door, while the oak and glass banister adds a stylish finishing touch.
The lounge offers a comfortable and relaxing space, with a large bay window flooding the room with natural light. Whilst the separate kitchen/diner provides the perfect setting for family meals or entertaining friends. The kitchen/ diner work particularly well together, creating a sociable part of the house with a good flow between the spaces.
The newly added utility room is both practical and well thought out, providing additional storage and keeping everyday household jobs tucked away. The downstairs WC is another welcome addition, while under the stairs there is even a bespoke built-in dog bed . A great example of how the owners have made the most of every inch of space.
Upstairs, there are three bedrooms, including two generous doubles and a single bedroom, together with the family bathroom. The master bedroom is a real highlight, featuring bespoke fitted wardrobes and a matching dressing table, creating a stylish and practical space with excellent storage.
Externally, the improvements continue. The front of the property now benefits from a driveway providing parking for three cars, with the added benefit of a single garage. Whilst the rear garden offers a lovely space to enjoy during the warmer months. The decking was installed less than a year ago, creating an ideal area for outdoor seating, entertaining or simply enjoying a morning coffee in the garden.
Bicester Village and Bicester town centre are both within walking distance, giving you easy access to a range of shops, restaurants, cafés and amenities.
For commuters, the property is ideally placed for access to the M40, A34 and A41. Both Bicester North and Bicester Village railway stations are approximately 1.9 miles away, with direct express services to London Marylebone, making the property particularly appealing to those needing to commute into London.
The location is also well suited to families, with Kings Meadow Primary School and The Bicester School both within the relevant catchment areas.
This is a home that has clearly been loved and improved over the years. The combination of a full renovation, quality oak finishes, bespoke touches, useful additions and an excellent location makes this a home that offers far more than just a standard three bedroom semi-detached property. Beautifully presented, thoughtfully designed and ready to move straight into, this is a house that really needs to be viewed to appreciate everything it has to offer.
Key Information
Price £385,000
Tenure: Freehold
Council Tax Band C
EPC : C
Utilities: Mains gas, water, electric and drainage
Parking : Single Garage / Driveway parking and electric vehicle charging point
Construction: Brick
Estimated broadband speeds: Standard 7 mbps / Superfast 80 mbps / Ultrafast 1000 mbps
Mobile signal: check https://checker.ofcom.org.uk/en-gb/mobile-coverage
Flood risk: Surface water Very low
Disclaimer Vendor works for IMS
£385,000 Guide Price
Fill in your details and we'll be in touch to confirm.
For Sale
Bicester, OX26 2GT
 For Sale
Bicester, OX25 5AH
 For Sale
Bicester, OX26 1FU
Enter your details to download this free ebook.
Your resource is ready. Click the button below to open it, or check your email for a copy of the link.
Download your resourceReady to take the next step? Speak to our team today