


 For Sale
£420,000 Guide Price
2 Beckdale Close, Bicester
Bicester, OX26 2GT
3 bedrooms
2 bathrooms

Offered to the market chain free
This beautifully presented three bedroom end of terrace townhouse is ideally positioned at the end of a peaceful cul-de-sac on the highly desirable Longford Park development in Banbury. Enjoying open green space to the rear and attractive canal views to the front, the property combines tranquil surroundings with excellent convenience. Longford Park itself offers a fantastic community environment with green open spaces, a primary school and community facilities, with further local amenities planned.
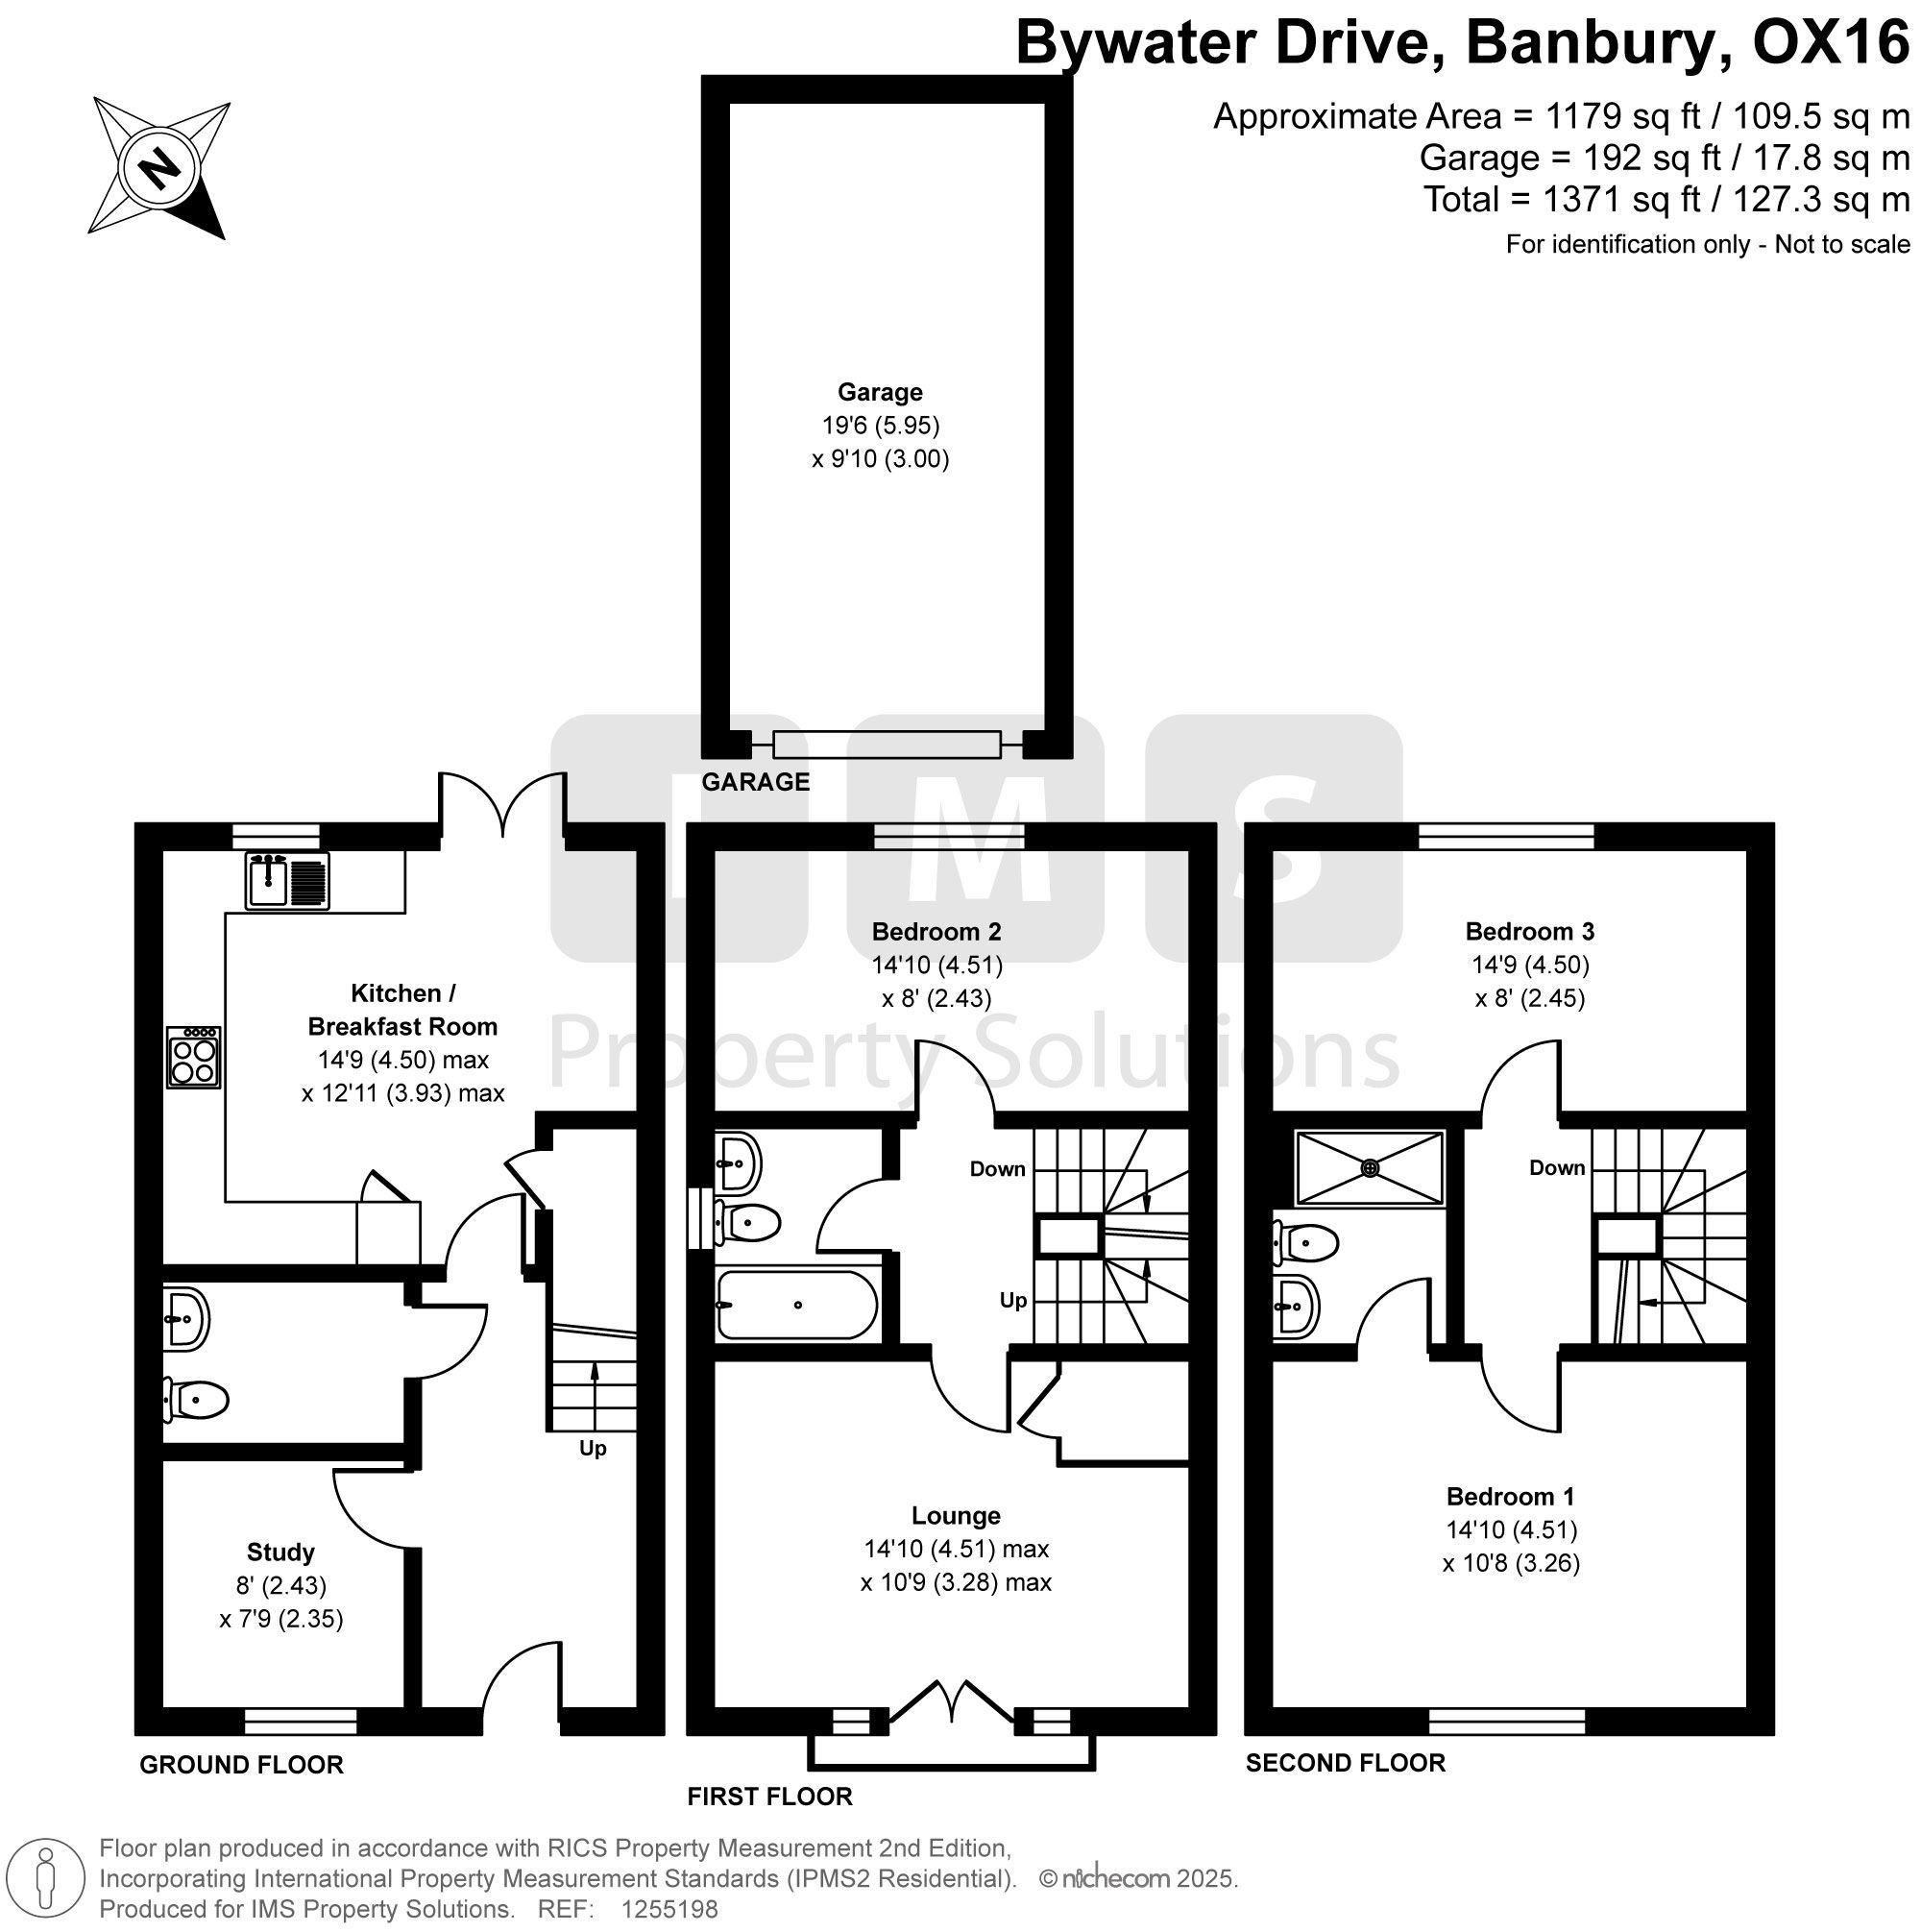
Arranged over three spacious floors, this modern home provides bright, flexible and well-proportioned accommodation. Finished in neutral tones throughout to create a light and contemporary feel.
The ground floor opens into a welcoming entrance hallway with useful storage, leading to a generous kitchen/dining room, perfect for everyday living and entertaining. The kitchen is well equipped with an integrated fridge/freezer, oven, gas hob and extractor, with additional space for a washing machine and dishwasher. Doors open onto the rear garden, creating a bright and sociable space. Also on this floor is a versatile additional room, currently used as a study but equally suited as a playroom or snug, along with a convenient downstairs cloakroom.
On the first floor, the main living room is a standout feature of the home. A large window and Juliet balcony take full advantage of the lovely canal views, creating a bright and relaxing living space. This floor also offers bedroom two, a well proportioned double bedroom, and a modern family bathroom fitted with bath, wash basin and WC.
The top floor hosts the spacious principal bedroom, complete with fitted wardrobes and a stylish en-suite shower room featuring a large walk in shower enclosure. Bedroom three, another comfortable double bedroom, is also located on this level. Both bathrooms are finished with wood effect flooring, neutral ceramic tiling and light décor that complements the modern finish throughout the property.
Outside, the fully enclosed rear garden is mainly laid to lawn, providing a private outdoor space ideal for relaxing or entertaining. A pathway leads to the single garage located to the rear of the property, with an additional parking space directly in front of the garage.
With no onward chain, attractive views, modern accommodation and a sought after location, this superb home offers an excellent opportunity for buyers looking for a smooth and straightforward move.
Key Information:
Price: £365,000
EPC grade: B
Council Tax band: D
Heating: Gas
Parking: Single garage and 1 allocated parking space to the rear of the property.
Estimated Broadband speeds: standard 5mbps / Superfast 43mbps / Ultrafast 2000
Mobile signal:https://checker.ofcom.org.uk/en-gb/mobile-coverage
Flood Risk: Surface water – Low
Any planning applications: check https://planningregister.cherwell.gov.uk/
£350,000 Guide Price
Fill in your details and we'll be in touch to confirm.
For Sale
Bicester, OX26 2GT
 For Sale
Bicester, OX25 5AH
 For Sale
Bicester, OX26 1FU
Enter your details to download this free ebook.
Your resource is ready. Click the button below to open it, or check your email for a copy of the link.
Download your resourceReady to take the next step? Speak to our team today