


 For Sale
£420,000 Guide Price
2 Beckdale Close, Bicester
Bicester, OX26 2GT
3 bedrooms
2 bathrooms

Well-Presented Modern 4-Bedroom Detached Home – Chesterton
This beautifully maintained and thoughtfully designed 4-bedroom detached property offers an exceptional blend of modern style, practicality, and village charm. With light filled interiors, high quality finishes, and versatile living spaces, this home is perfect for family living.
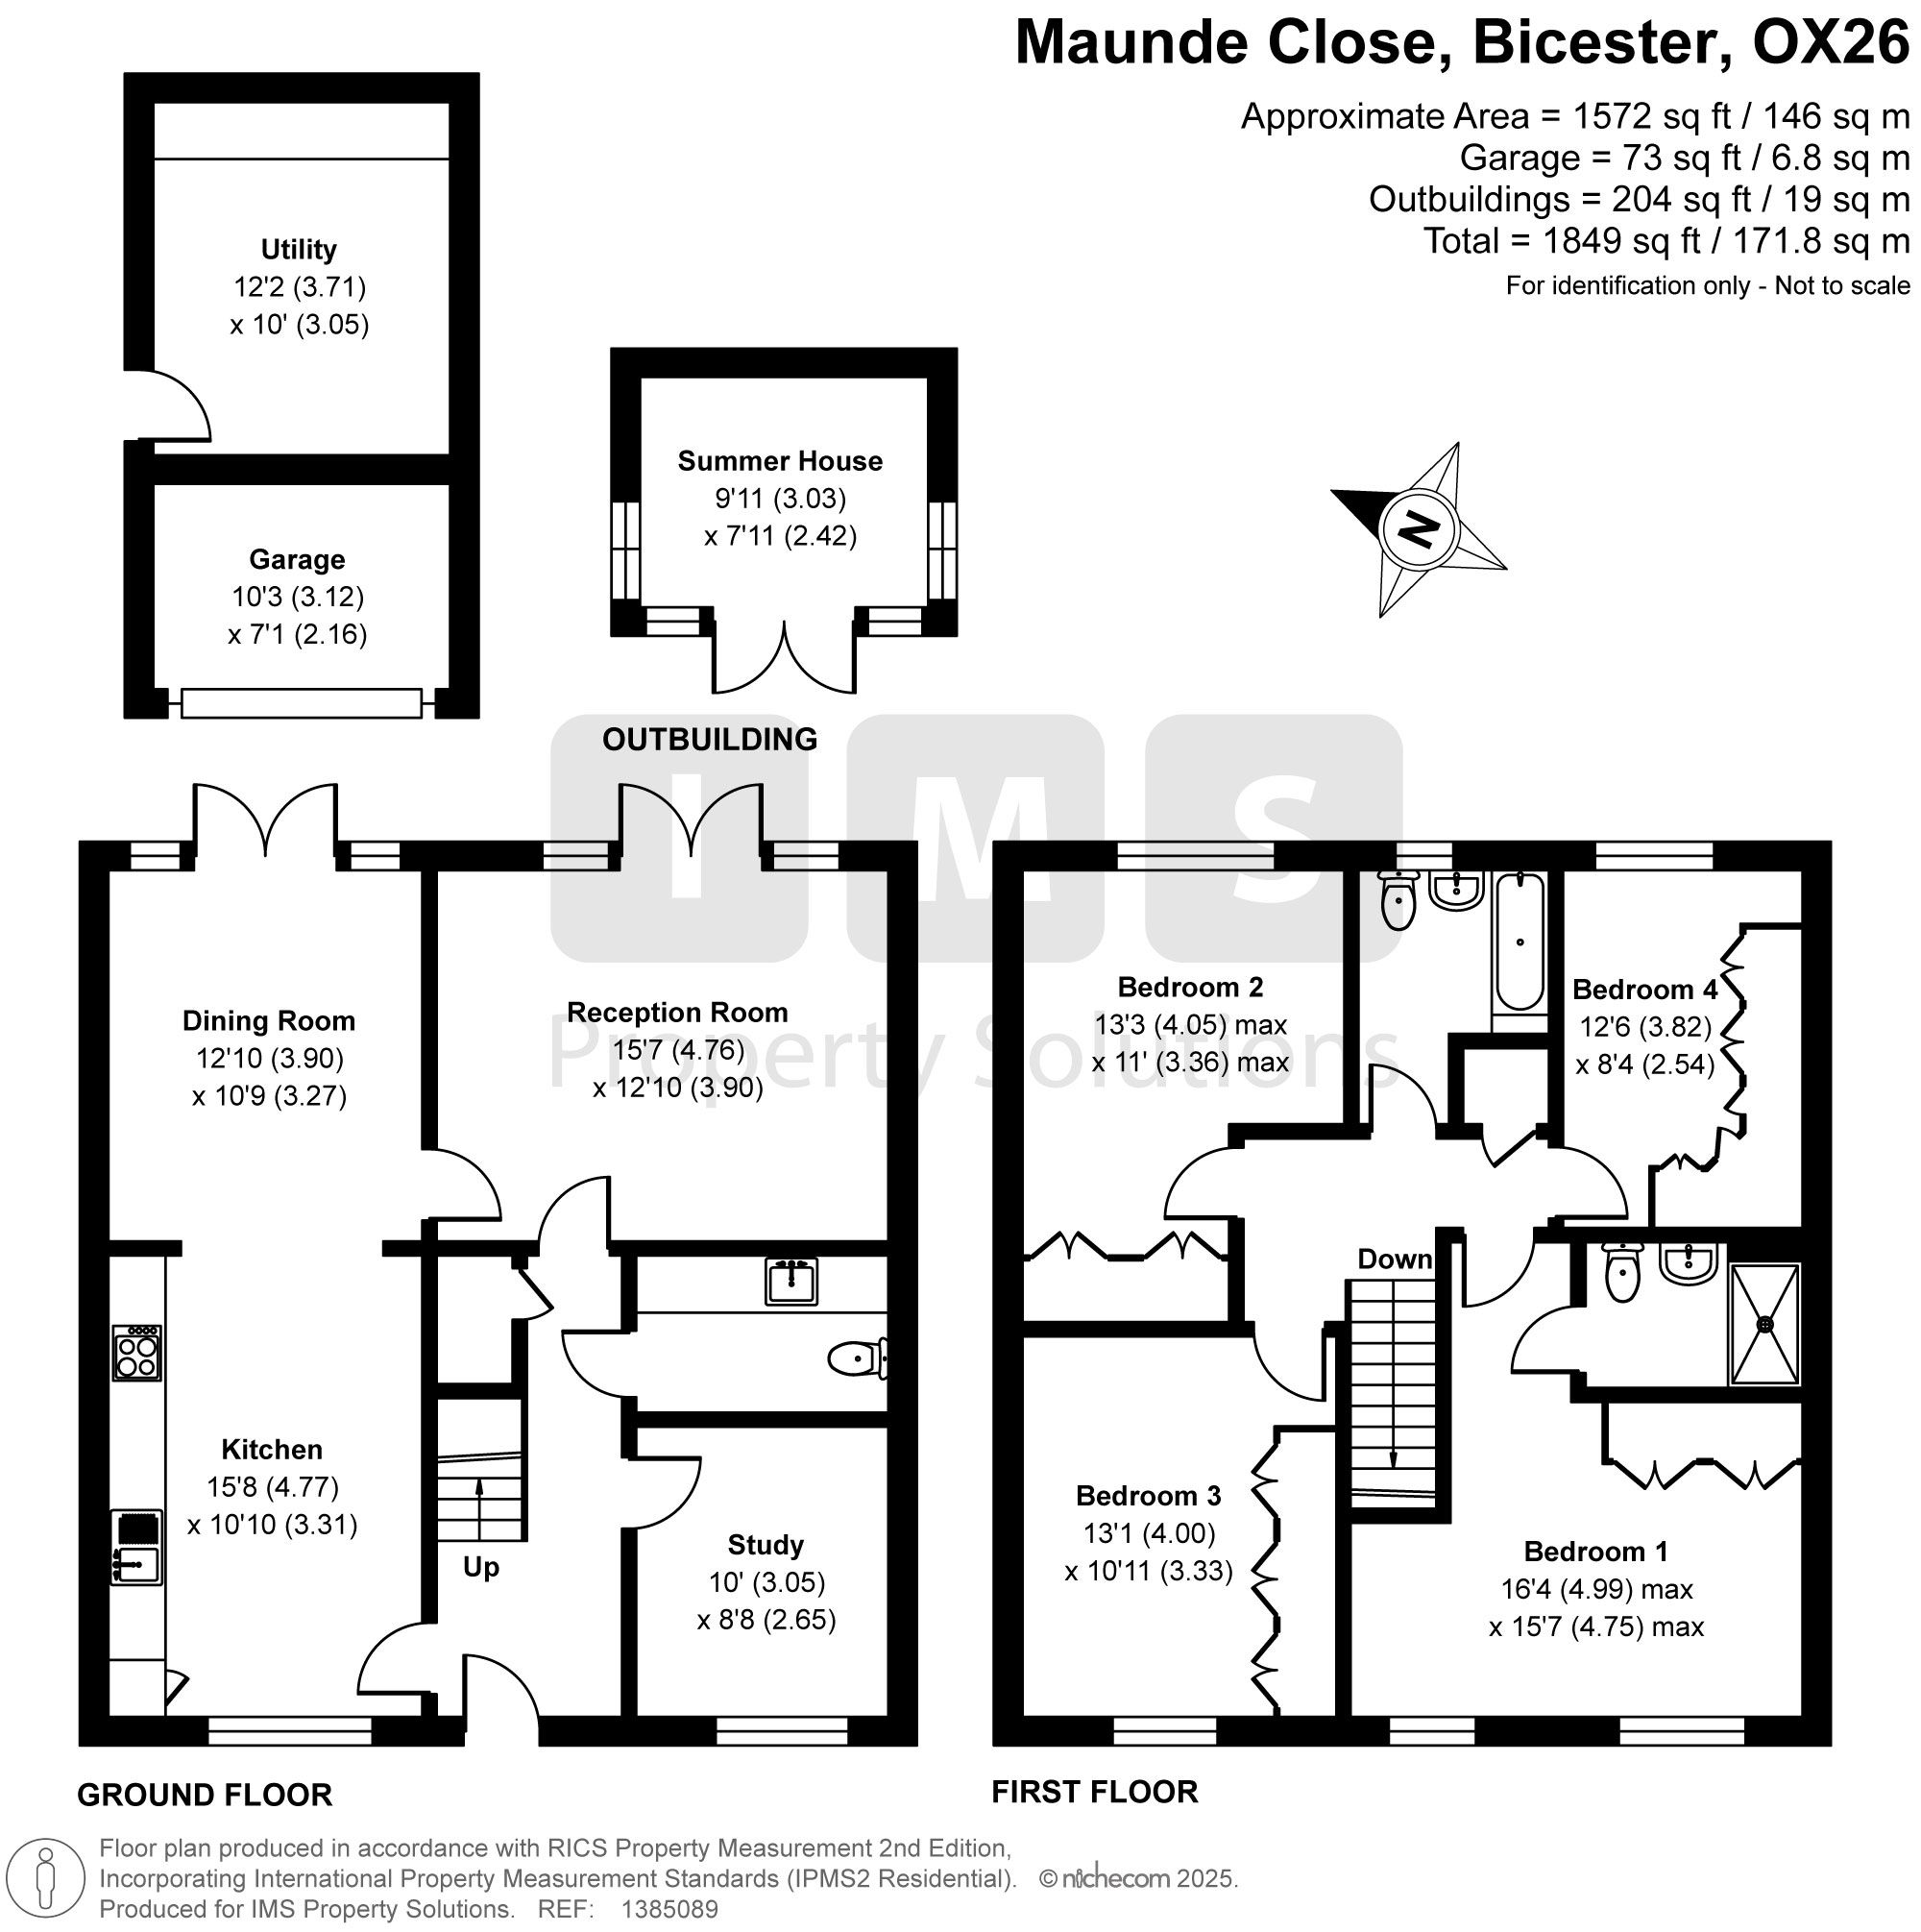
Upon entering, you are greeted by a bright, welcoming hallway with elegant oak-design Karndean flooring that flows seamlessly into the lounge and front reception room. To the right, a versatile reception currently serves as a day lounge, offering ideal space for a home office, playroom, or formal sitting room.
The heart of the home is the dual aspect kitchen diner, flooded with natural light through large windows and patio doors leading directly onto the garden. The kitchen is fitted with integrated appliances including a double oven, dishwasher, and fridge freezer, set against stylish porcelain floor tiles. A separate ground floor utility room with WC provides practical everyday convenience.
Upstairs, all four bedrooms are generously proportioned and benefit from fully fitted wardrobes. The master bedroom features a modern ensuite complete with shower, toilet, and sink, while a separate family bathroom serves the remaining bedrooms.
The property boasts a great sized garden, beautifully designed with a central lawn surrounded by patio stones. Perfect for outdoor entertaining or relaxing in the sun. A summer house and garden shed provide additional storage and leisure space. The garage has been partially converted to create a separate room, which can easily be restored to its original use, and there is driveway parking in front of the garage for additional convenience. The loft is partially boarded and includes a light, offering further potential storage.
This well presented 4 bedroom detached home with garage and driveway parking is a must see, combining style, comfort, and practical family living.
Nestled in the charming Cotswold stone village of Chesterton, this home is close to local amenities, pubs, and Bicester Golf & Spa. Excellent links to Bicester North and Bicester Village stations for London, plus easy access to Junction 9 of the M40.
Key Information:
Price – £560,000
EPC grade: B
Council tax band: E
Central heating: Gas
Parking: Garage & Driveway
Utilities: Gas, electricity, water and drainage
Construction: Standard
Estimated broadband speeds: Standard 4mpbs / Superfast 80mpbs/ Ultrafast 1000mpbs
Mobile signal: check https://checker.ofcom.org.uk/en-gb/mobile-coverage
Flood risk: Surface water Very low
£560,000 Guide Price
Fill in your details and we'll be in touch to confirm.
For Sale
Bicester, OX26 2GT
 For Sale
Bicester, OX25 5AH
 For Sale
Bicester, OX26 1FU
Enter your details to download this free ebook.
Your resource is ready. Click the button below to open it, or check your email for a copy of the link.
Download your resourceReady to take the next step? Speak to our team today